Single Family for Sale: 745 Simmons Avenue, Kirkwood, MO 63122 SOLD
5 beds
3 full, 1 half baths
2,400 sqft
$915,000
$915,000
745 Simmons Avenue, Kirkwood, MO 63122 SOLD
5 beds
3 full, 1 half baths
2,400 sqft
$915,000
Remove from
Favorites
Add to
Favorites
Add to
Trip Map
Hide Share or
Email
Selling Price: $915,000
Original List Price: $875,000
Sold at 104.6% of list price
Sold Date: 12/05/2025

Type Single Family
Style 2 Story
Architecture Traditional
Beds 5
Baths 3 full, 1 half baths
Total Living Area 2,400 sqft
Square Footage 2,400 sqft
Garage Spaces 2
Lot Size 0.17 acres
Year Built 2020
Taxes Paid $8,200

City Kirkwood
Area 196 - Kirkwood
County St. Louis
School District Kirkwood R-VII
Subdivision Avondale

MLS 25075380
Status Closed
DOM 2 days

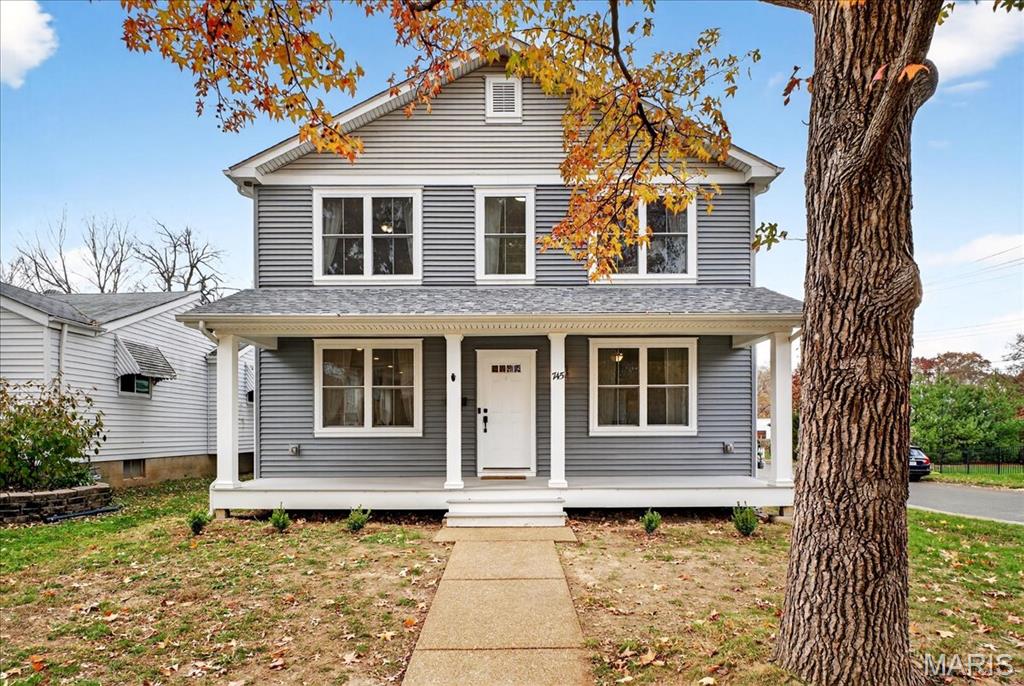
Welcome to 745 Simmons Avenue, a stunning 5-year-old custom-built home in the heart of Kirkwood. This beautifully designed 2-story home offers 5 bedrooms, 3.5 bathrooms, and exceptional craftsmanship throughout. Every space was thoughtfully planned with quality materials, timeless design, and modern functionality in mind. The main level features a large, open living area that connects the family room, dining space, and kitchen—perfect for everyday living and entertaining. A reclaimed brick gas fireplace with a handcrafted mantle, made from a tree that once stood on the property, serves as the focal point of the great room. A reclaimed barnwood beam adds warmth and architectural character, while handcrafted window trim adds another layer of custom artistry and attention to detail. Solid wood floors run throughout the home, adding richness and continuity to every space. Expansive windows fill the home with natural light. The custom kitchen is a true centerpiece and chefs dream- offering a large center island, premium appliances, double ovens, quartz countertops, custom cabinetry, spacious pantry, and abundant storage. The open layout flows easily into the dining and living areas, making it ideal for entertaining- large or intimate gatherings. A mudroom with additional washer/dryer, powder room, and direct access to the attached two-car garage as well as a main floor office add everyday convenience. Upstairs, the spacious primary suite provides a peaceful retreat, featuring three closets, one a roomy walk-in closet, and a luxurious en suite bath with a separate large soaking tub and walk-in shower. Three additional bedrooms, a full bath, and second-floor laundry complete the upper level. Each bedroom offers generous closet space, abundant natural light, and custom millwork that reflects the home’s craftsmanship. The partially finished lower level expands your living space, featuring a fifth bedroom, full bathroom, a large recreation room, a bonus room perfect for an office, playroom, home gym, craft room, or whatever you can dream up, and abundant storage. Every finish and feature throughout the home reflects quality, comfort, and custom design. Notable highlights include solid wood flooring throughout, reclaimed materials, designer lighting, handcrafted trim, energy-efficient systems, zoned HVAC, and a thoughtful open layout. The home’s design blends modern comfort with timeless architectural character. Outside you will step onto a composite deck, perfect for outdoor dining and entertaining, a spacious back yard with build in gardens, including perennial herbs, fruits, and flowers to enjoy year after year, as well as a custom-built chicken coop. Currently there is also a trampoline. The trampoline and/or chicken coop can stay with the house or be removed by sellers. Located in the heart of Kirkwood, this home offers exceptional walkability—just steps from Kirkwood’s public schools, parks, restaurants, shops, and the popular Kirkwood Farmers Market. Enjoy a vibrant lifestyle with everything downtown Kirkwood has to offer just outside your door. 745 Simmons Avenue combines the best of custom design, modern amenities, and a highly sought-after location—an ideal opportunity to own a true Kirkwood gem. House is agent owned

Room Features

Basement Description 9 ft + Pour, Egress Window, Storage Space, Sleeping Area, Sump Pump, Bathroom, Partially Finished, Concrete, Full

Lot & Building Features

Appliances Wine Refrigerator, Built-In Gas Range, Wall Oven, Double Oven, Range Hood, Range, Gas Water Heater, Washer, Dryer, Stainless Steel Appliance(s), Electric Oven, Refrigerator, Disposal, Microwave, Dishwasher
Construction Vinyl Siding
Cooling Zoned, Central Air
Heating Zoned, Natural Gas, Forced Air
Interior Decor Soaking Tub, Recessed Lighting, Storage, Dining/Living Room Combo, Walk-In Pantry, Separate Shower, Kitchen/Dining Room Combo, Shower, Ceiling Fan(s), High Speed Internet, Tub, Double Vanity, Eat-in Kitchen, Kitchen Island, Custom Cabinetry, Pantry, High Ceilings, Solid Surface Countertop(s), Walk-In Closet(s), Open Floorplan
Parking Description Garage Faces Side, Concrete, Driveway, Covered, Attached, Additional Parking, Garage, Off Street, Garage Door Opener
Sewer Lift System, Public Sewer
Tax Year 2024
Taxes Paid $8,200
Water Public
Fireplaces 1

Community and Schools

Elementary School W. W. Keysor Elem.
Junior High School North Kirkwood Middle
Senior High School Kirkwood Sr. High

Price History of 745 Simmons Avenue, Kirkwood, MO

Date Name Price Difference
Coming Soon Listing Price $915,000 N/A
*Information provided by REWS for your reference only. The accuracy of this information cannot be verified and is not guaranteed.

Map of 745 Simmons Avenue, Kirkwood, MO

Location Map Street View
Photo of Nicole Simon
Direct: 314-651-9161
Office
8227 Maryland Ave
Clayton, MO 63105
314-721-4755
Listed by EXP Realty, LLC, Ashley Davis & Jody Parrish
Sold by Realty Shop, Amanda Alejandro
Maris

Listing Last updated . Some properties which appear for sale on this web site may subsequently have sold or may no longer be available. Walk Score map and data provided by Walk Score. Google map provided by Google. Bing map provided by Microsoft Corporation.

All information provided is deemed reliable but is not guaranteed and should be independently verified.

Listing information courtesy of: EXP Realty, LLC

Listings displaying the MARIS logo are courtesy of the participants of Mid America Regional Information Systems Internet Data Exchange

Maris

Listing data and photos provided MARIS and distributed by MLS GRID. Member Participants (and their affiliated licensees, if applicable) shall indicate on their websites that IDX information is provided exclusively for consumers’ personal non-commercial use, that it may not be used for any purpose other than to identify prospective properties consumers may be interested in purchasing, that the data is deemed reliable but is not guaranteed by MLS GRID, and that the use of the MLS GRID Data may be subject to an end user license agreement prescribed by the Member Participant’s applicable MLS if any and as amended from time to time. MLS GRID may, at its discretion, require use of other disclaimers as necessary to protect Member Participant, and/or their MLS from liability. Based on information submitted to the MLS GRID. All data is obtained from various sources and may not have been verified by broker or MLS GRID. Supplied Open House Information is subject to change without notice. All information should be independently reviewed and verified for accuracy. Properties may or may not be listed by the office/agent presenting the information.